Leave a Message

Thank you for your message. I will be in touch with you shortly.

19442 SW 39th St
19442 SW 39th St
19442 SW 39th St
19442 SW 39th St
19442 SW 39th St
19442 SW 39th St
19442 SW 39th St
19442 SW 39th St
19442 SW 39th St
19442 SW 39th St
19442 SW 39th St
19442 SW 39th St
19442 SW 39th St
19442 SW 39th St
19442 SW 39th St
19442 SW 39th St
19442 SW 39th St
19442 SW 39th St
19442 SW 39th St
19442 SW 39th St
19442 SW 39th St
19442 SW 39th St
19442 SW 39th St
19442 SW 39th St
19442 SW 39th St
19442 SW 39th St
19442 SW 39th St
19442 SW 39th St
19442 SW 39th St
19442 SW 39th St
19442 SW 39th St
19442 SW 39th St
19442 SW 39th St
19442 SW 39th St
19442 SW 39th St
19442 SW 39th St
19442 SW 39th St
19442 SW 39th St
19442 SW 39th St
19442 SW 39th St
19442 SW 39th St
19442 SW 39th St
19442 SW 39th St
19442 SW 39th St
19442 SW 39th St
19442 SW 39th St
19442 SW 39th St
19442 SW 39th St
19442 SW 39th St
19442 SW 39th St
19442 SW 39th St
19442 SW 39th St
19442 SW 39th St
19442 SW 39th St
19442 SW 39th St
19442 SW 39th St
19442 SW 39th St
19442 SW 39th St
19442 SW 39th St
19442 SW 39th St
19442 SW 39th St
19442 SW 39th St
SEE ALL PHOTOS
19442 SW 39th St
19442 SW 39th St
19442 SW 39th St
19442 SW 39th St
19442 SW 39th St
19442 SW 39th St
19442 SW 39th St
19442 SW 39th St
19442 SW 39th St
19442 SW 39th St
19442 SW 39th St
19442 SW 39th St
19442 SW 39th St
19442 SW 39th St
19442 SW 39th St
19442 SW 39th St
19442 SW 39th St
19442 SW 39th St
19442 SW 39th St
19442 SW 39th St
19442 SW 39th St
19442 SW 39th St
19442 SW 39th St
19442 SW 39th St
19442 SW 39th St
19442 SW 39th St
19442 SW 39th St
19442 SW 39th St
19442 SW 39th St
19442 SW 39th St
19442 SW 39th St
19442 SW 39th St
19442 SW 39th St
19442 SW 39th St
19442 SW 39th St
19442 SW 39th St
19442 SW 39th St
19442 SW 39th St
19442 SW 39th St
19442 SW 39th St
19442 SW 39th St
19442 SW 39th St
19442 SW 39th St
19442 SW 39th St
19442 SW 39th St
19442 SW 39th St
19442 SW 39th St
19442 SW 39th St
19442 SW 39th St
19442 SW 39th St
19442 SW 39th St
19442 SW 39th St
19442 SW 39th St
19442 SW 39th St
19442 SW 39th St
19442 SW 39th St
19442 SW 39th St
19442 SW 39th St
19442 SW 39th St
19442 SW 39th St
19442 SW 39th St
19442 SW 39th St
Sold

19442 SW 39th St

19442 SW 39th St, Miramar, FL 33029

$875,000
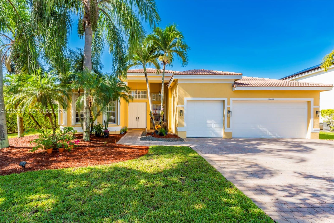
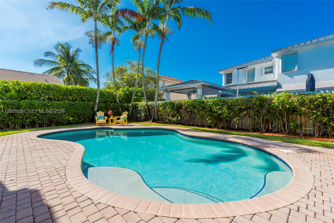
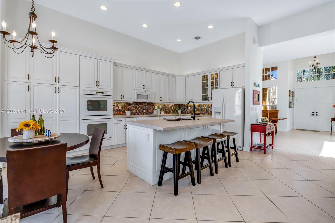
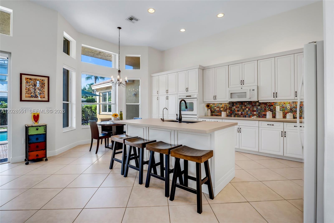
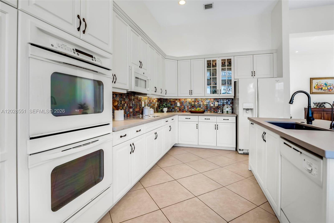
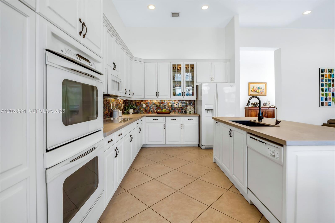
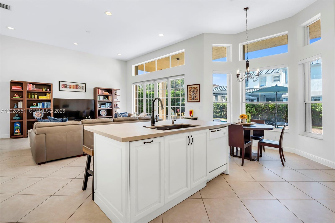
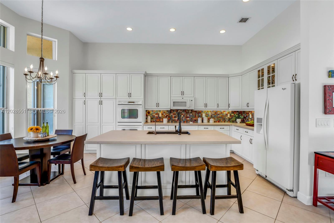
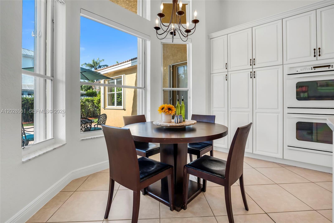
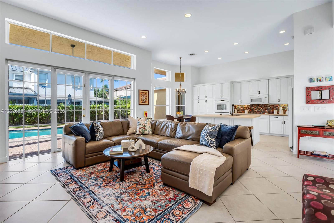
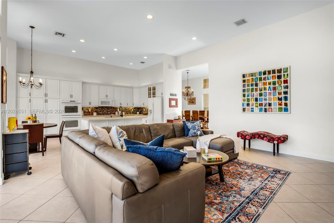
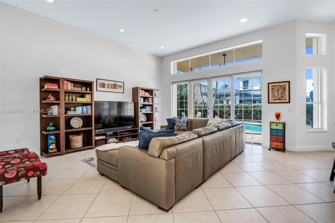
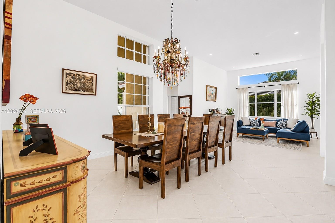
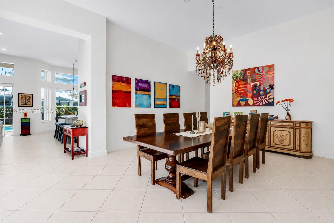
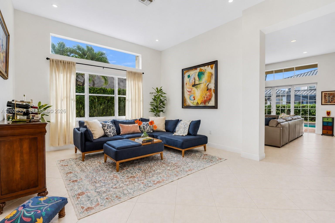
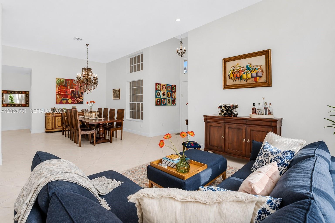
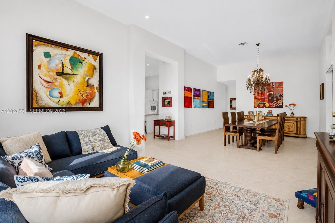
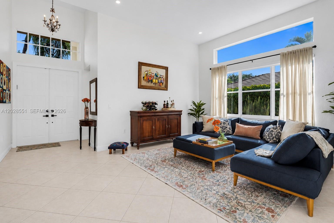
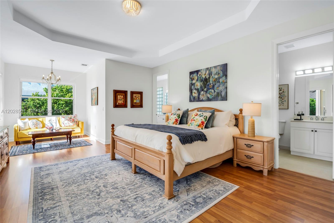
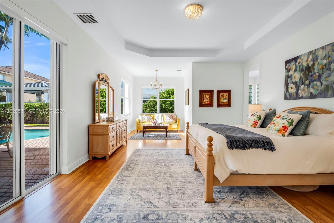
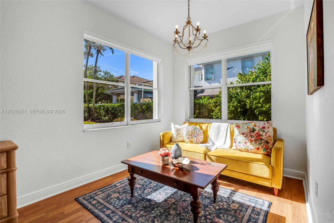
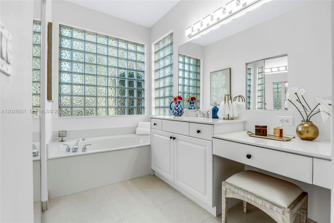
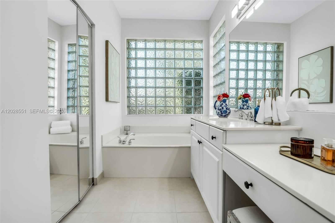
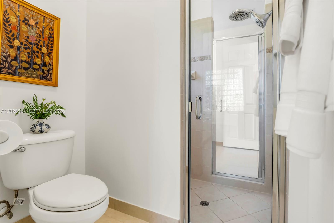
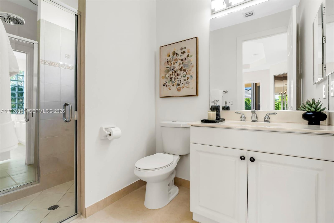
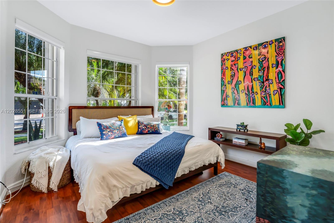
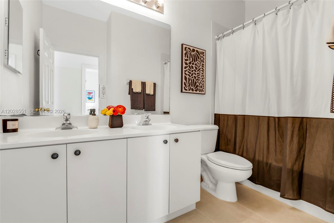
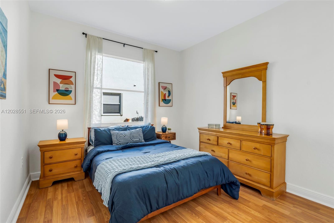
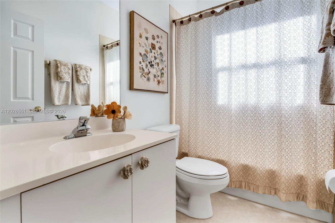
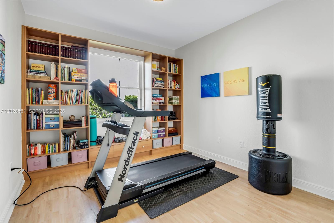
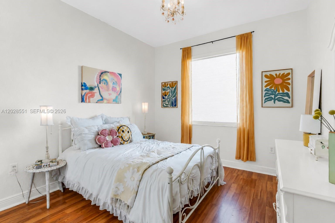
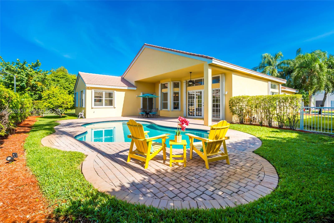
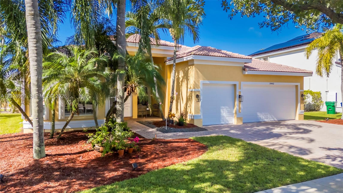
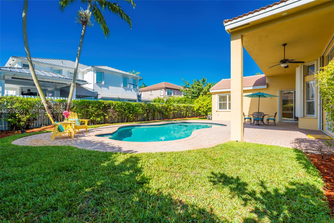
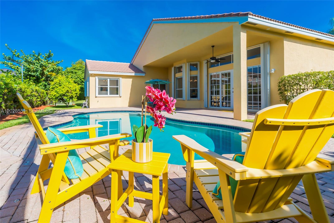
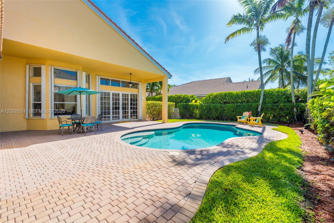
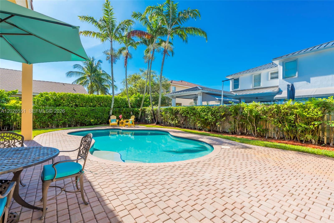
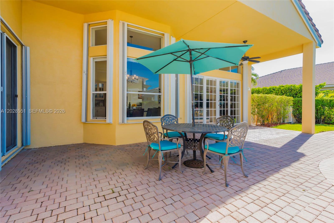
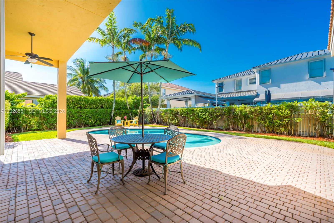
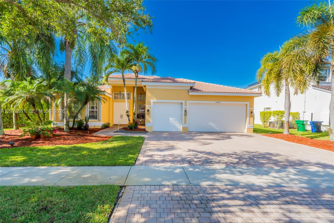
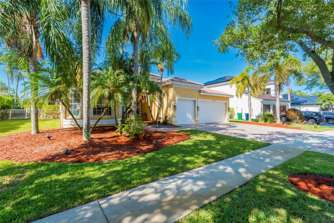
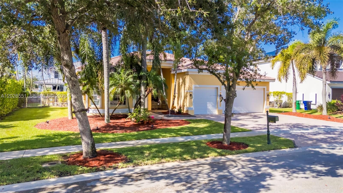
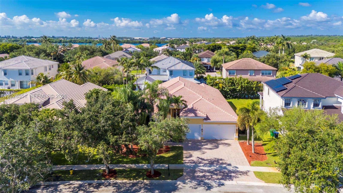
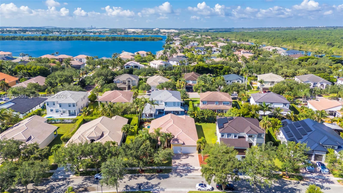
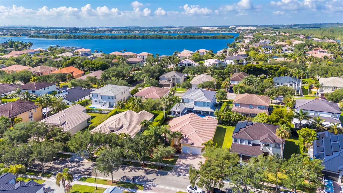
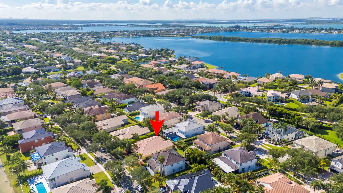
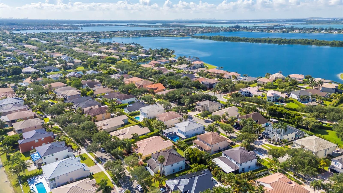
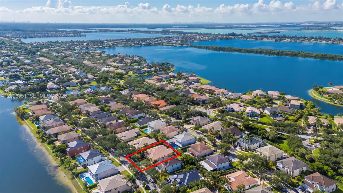
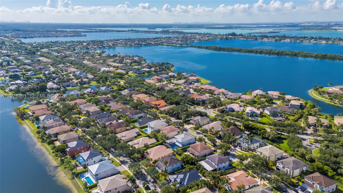
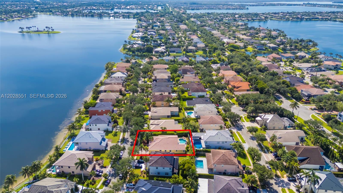
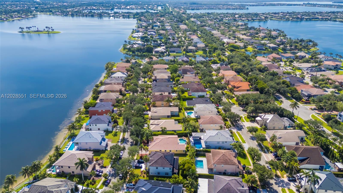
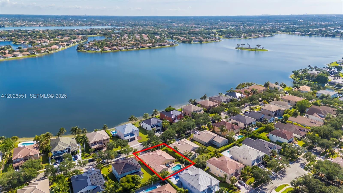
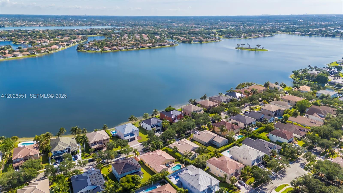
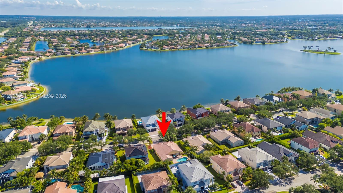
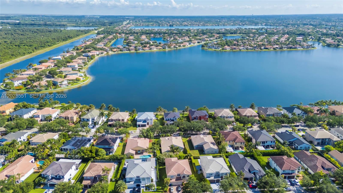
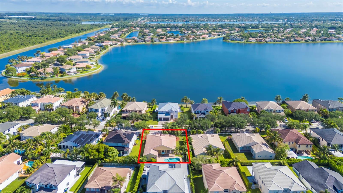
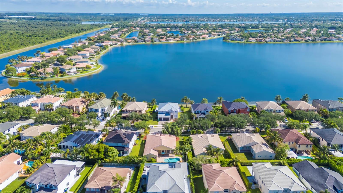
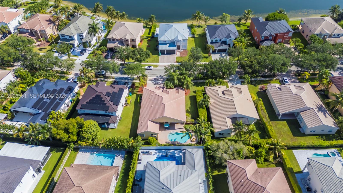
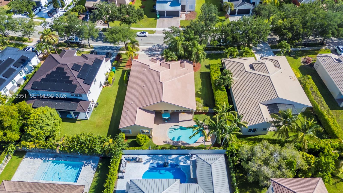
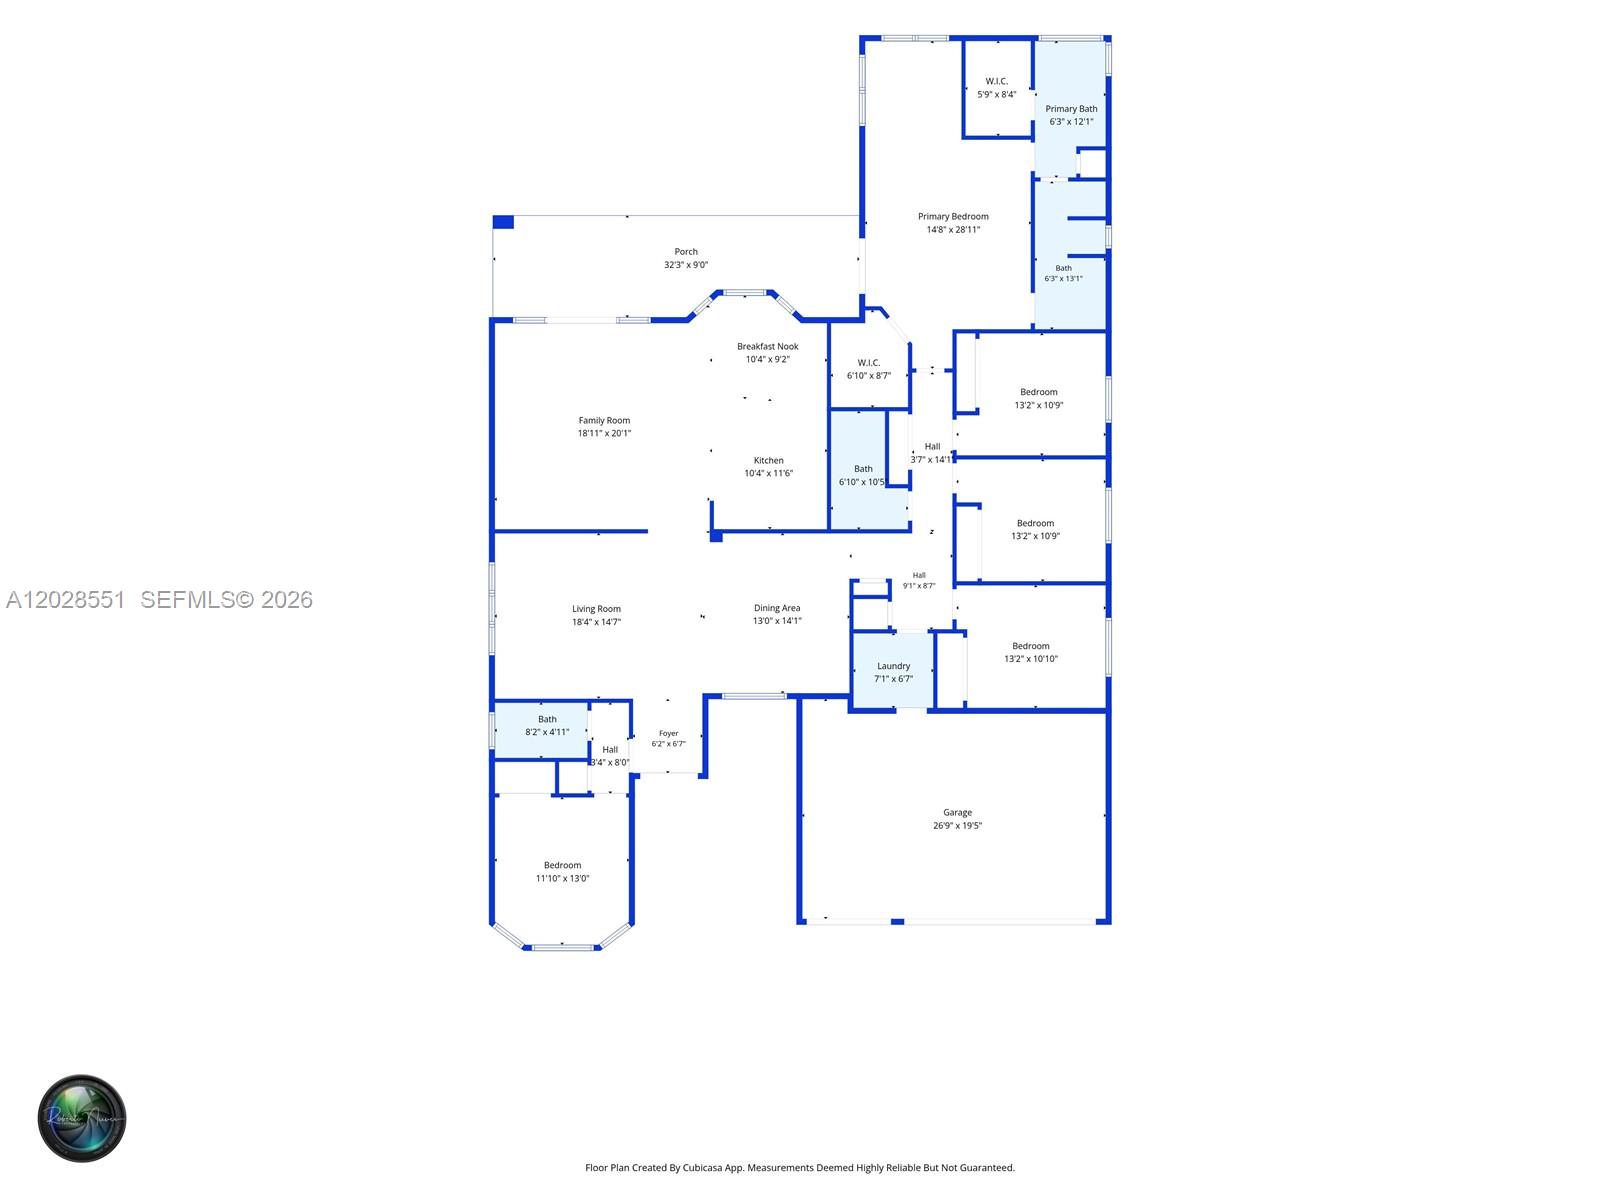
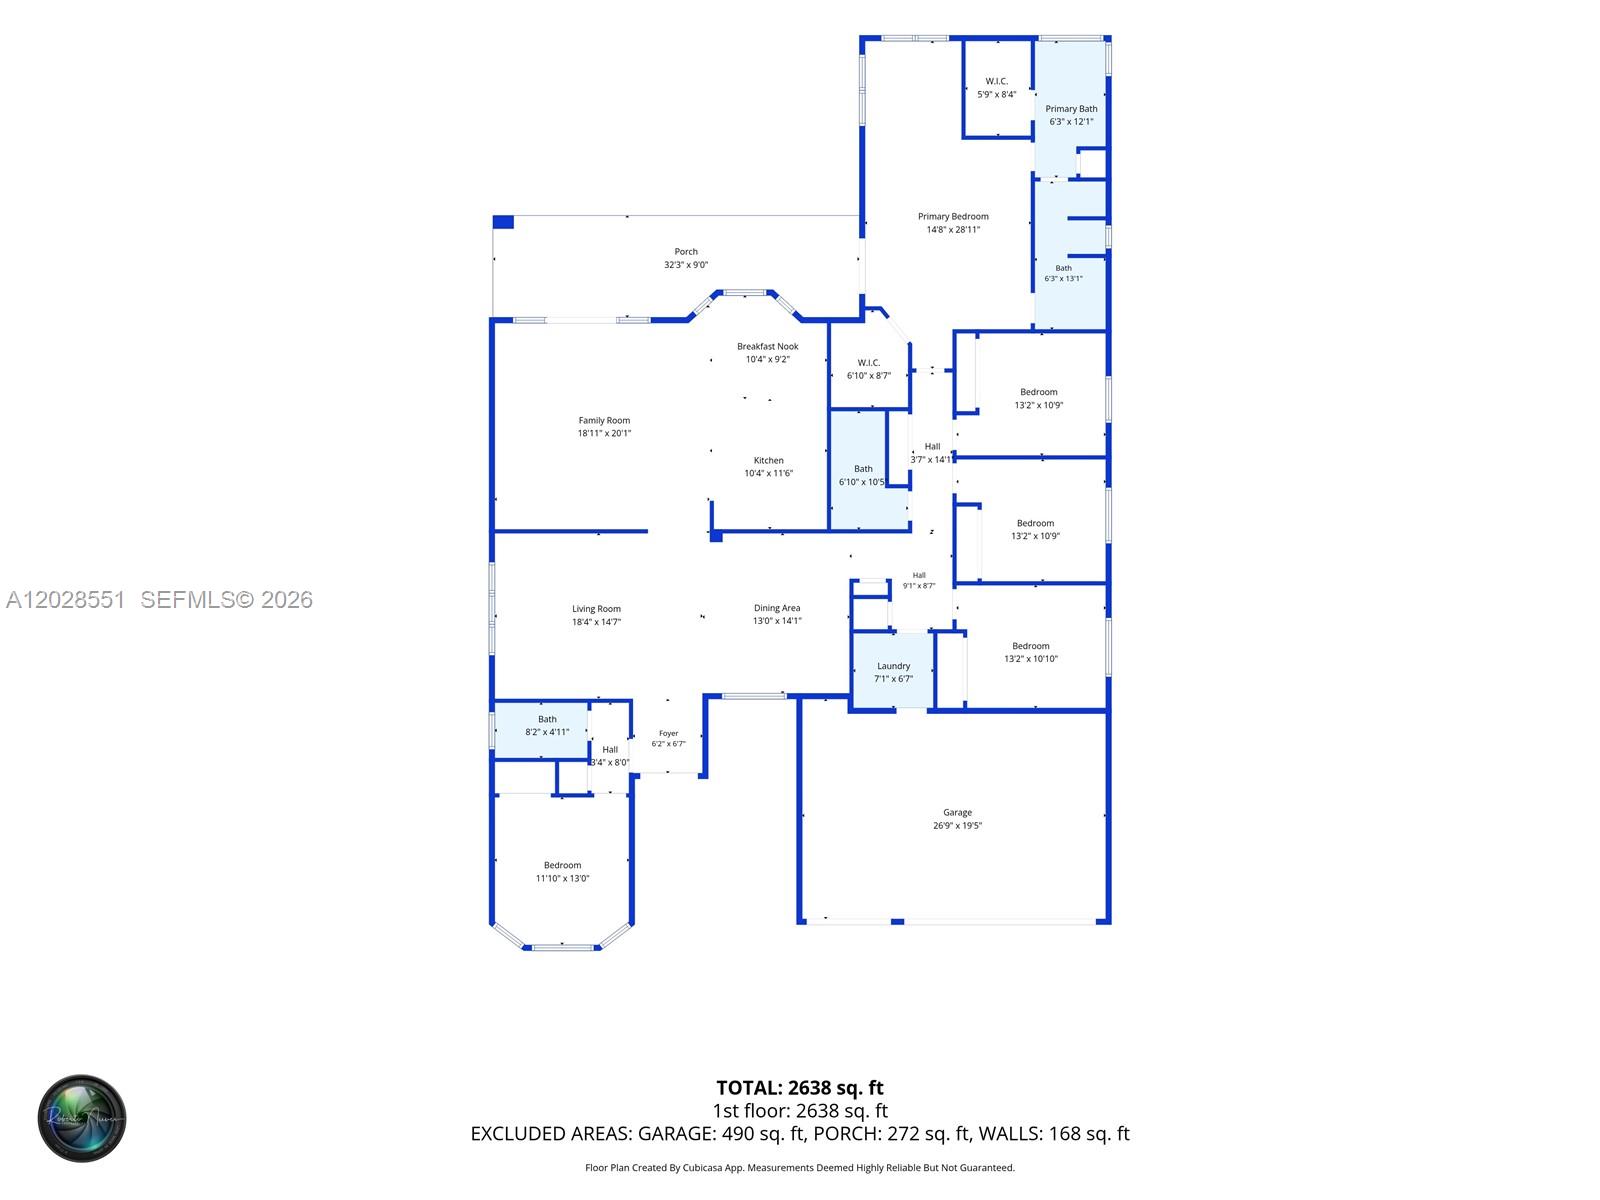
Experience resort-style living in the prestigious Isles at Sunset Lakes. This beautifully maintained 5-bedroom, 3-bath residence offers a desirable split-bedroom floor plan with a spacious single-story layout designed for both comfort and functionality. As you enter, you're welcomed by soaring ceilings and abundant natural light that fills the formal living and dining areas. The chef-inspired kitchen features a large center island, double ovens, ample cabinetry, and overlooks the expansive family room, creating the perfect space for gathering and entertaining. The private primary suite is a true retreat, complete with dual bathrooms connected by a unique pass-through shower, generous walk-in closets, and views of the tropical backyard. Spacious secondary bedrooms are thoughtfully positioned for added privacy. Step outside to your own private oasis featuring a covered patio, lush landscaping, and sparkling pool, ideal for year-round South Florida living. Additional highlights include a brand-new A/C installed in May 2026. Located within a guard-gated community offering resort-style amenities including a clubhouse, fitness center, playgrounds, basketball courts, and more. Exceptional comfort, privacy, and lifestyle await.

5
beds

3
baths

2,810 Sq.Ft. LIVING AREA

10,396 Sq.Ft. lot

Priscilla Gonsalves

Priscilla Gonsalves

Features & Amenities

Interior

  • total bedrooms5
  • Total bathrooms3
  • full bathrooms3
  • Laundry room Utility Room/Laundry
  • Flooring Tile
  • APPLIANCES Dishwasher, Dryer, Electric Range, Microwave, Refrigerator, Washer
  • other interior Features First Floor Entry, Built-in Features, Cooking Island, Pantry, Split Bedroom, Volume Ceilings, Walk-In Closet(s), Den/Library/Office, Family Room, Utility Room/Laundry

Area & Lot

  • Status Sold
  • Date Sold August 17, 2026
  • Living Area2,810 Sq.Ft.
  • Total Area3,783 Sq.Ft.
  • Lot Area10,396 Sq.Ft.
  • MLS® IDA12028551
  • TypeResidential
  • YEAR BUILT2001
  • Architecture StylesDetached, One Story, Ranch
  • View DescriptionOther, Pool
  • Elementary SchoolSunset Lakes
  • Middle SchoolGlades
  • High SchoolEverglades

Exterior

  • Garage Space3.0
  • water SourceMunicipal Water
  • PoolIn Ground
  • roofCurved/S-Tile Roof
  • lot featuresLess Than 1/4 Acre Lot
  • parkingDriveway, Paver Block
  • HEAT TYPECentral, Electric
  • AIR CONDITIONINGCeiling Fan(s), Central Air, Electric
  • sewerPublic Sewer
  • other exterior FeaturesLighting

Financial

  • Sales Price$875,000
  • Real Estate Tax $8,119/yr
  • HOA $310/mo
  • Zoning RS3
View Virtual Tour

Your Trusted Agent, Ready to Help

A seamless, concierge-level experience where real estate strategy and thoughtful design work in harmony. Every detail is approached with intention—balancing market expertise, refined aesthetics, and your lifestyle needs to create spaces and outcomes that feel both elevated and effortless. From first conversation to final result, clients are guided with clarity, discretion, and a commitment to exceptional results.

Follow Me on Instagram